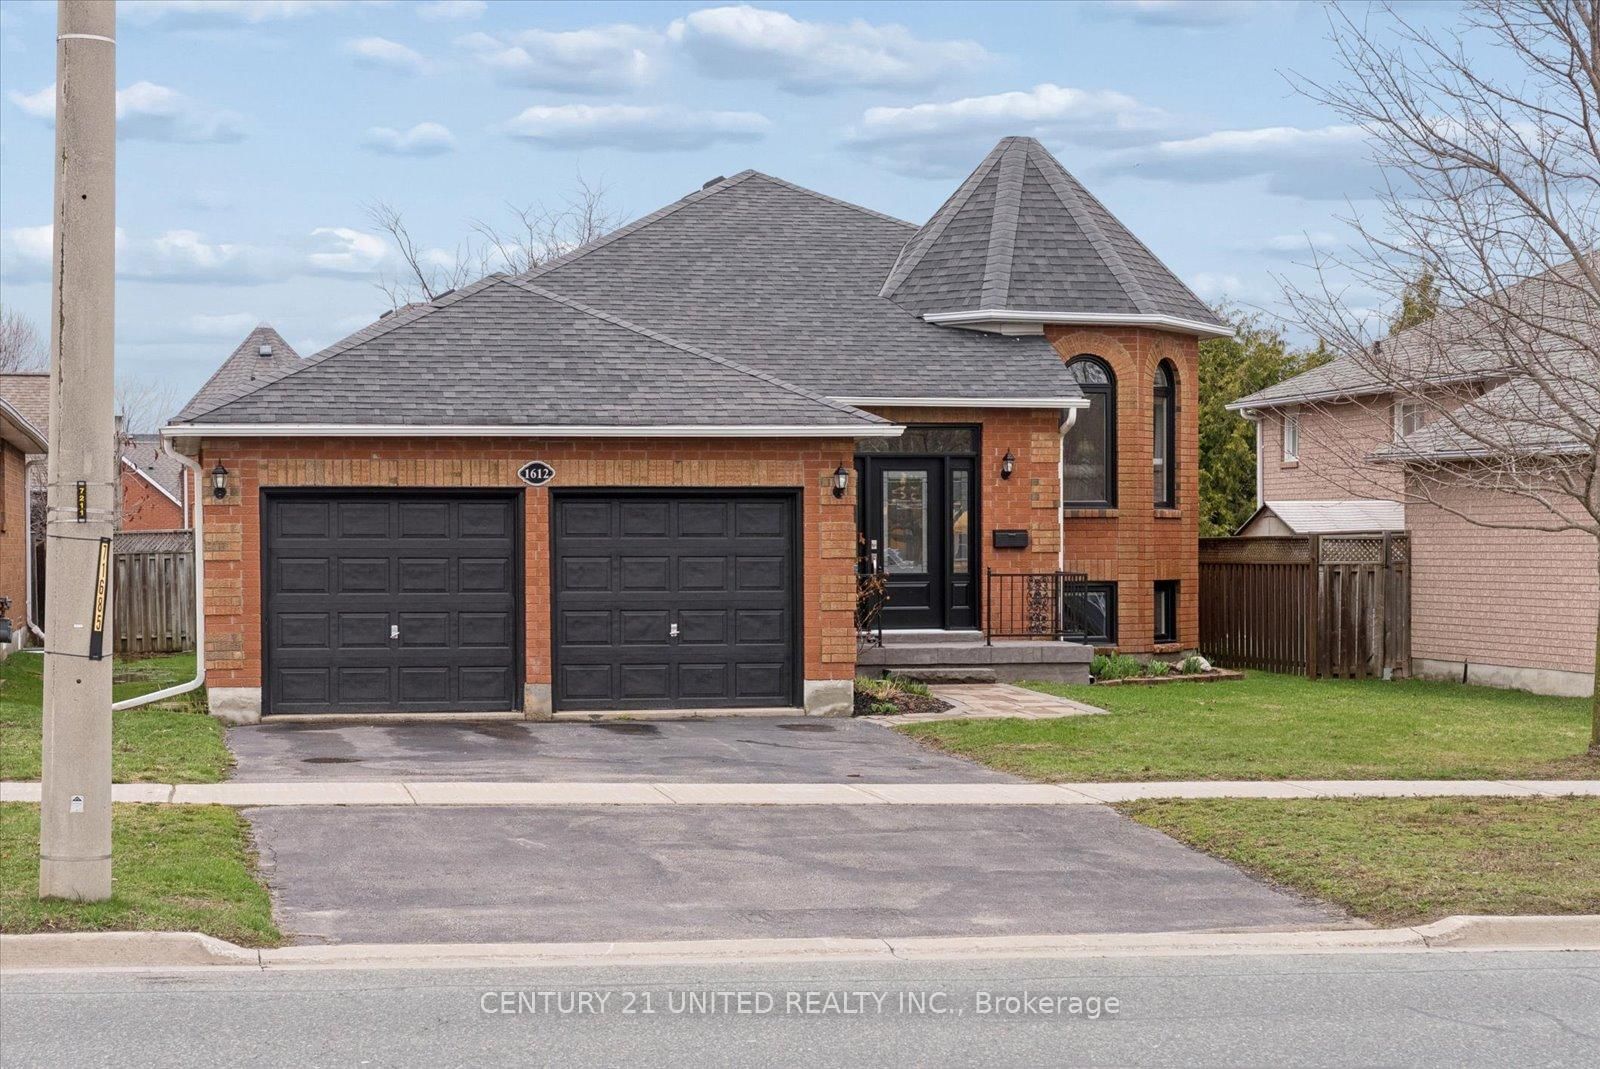
<-- style PDP --> 700 Stannor Drive, Peterborough - Detached for sale for $679,900
  • new
  • for sale

700 Stannor Drive

Peterborough, Ontario, K9J 4S8 - Town Ward 3

$679,900

  • Neighbourhood

    Town Ward 3

  • Major Intersection

    Sherbrooke St and Clonsilla Ave.

  • Listed Since: 1 day(s)

  • Last update: today

Overview

  • Property Type

    Detached, Bungalow

  • Bedrooms

    3 + 1

  • Bathrooms

    2

  • Basement

    Finished

  • Kitchen

    1

  • Total Parking

    2

  • Lot Size

    71.8x73.49 (Feet)

  • Taxes

    $5,894.47 (2026)

  • Type

    Freehold

Property Description

Property description for 700 Stannor Drive, Peterborough

Nestled in the highly desirable West End, this impeccable bungalow offers the perfect blend of premium main-floor living and modern family functionality. Step inside to a sun-drenched living room where large corner windows frame peaceful views of mature trees and established gardens, anchored by custom integrated built-ins. The heart of the home is a tailored culinary space featuring solid granite countertops and a premium appliance suite, including a Sub-Zero refrigerator, a Miele dishwasher, and a Cafe 36" gas range.The main level hosts three well-proportioned bedrooms, including a primary accented by a classic bay window and custom shutters, all serviced by a bathroom featuring the comfort of heated flooring.Downstairs, newly carpeted stairs (2026) lead to a fully finished lower level designed to maximize your total usable square footage. A secondary entrance offers direct access from the attached, insulated garage, which comes equipped with the wiring for electric vehicle (EV) charging, into a highly practical laundry and mudroom featuring an Electrolux washer and ductless dryer. This lower level significantly extends the home's utility, offering a full three-piece bath and a flexible space ideal for a fourth bedroom, gym, or quiet home office. Outside, the living space extends to an expansive rear deck (built in 2025) overlooking a private, established yard making it feel like you've escaped the city. Located in a neighbourhood that is convenient to amenities, great schools, playgrounds and a splash pad in walking distance. Extras: concrete driveway, tankless hot water tank.

Listed by Royal LePage Frank Real Estate

  • MLS #

    X13508486

  • Sq. Ft

    1100-1500

  • Sq. Ft. Source

    MLS

  • Lot Irregularities

    Y

  • Year Built

    51-99

  • Pool

    None

  • Drive

    Pvt Double

  • Garage

    Attached

  • Total Parking

    2

  • Family Room

    N

  • Den

    N

  • Exterior

    Brick

  • Fireplace

    N

  • Roof

    Asphalt Shingle

  • Foundation

    Block

  • Elevator

    N

  • Water View

    n/a

  • Laundry Level

    Lower

  • Heat

    Forced Air

  • A/C

    Central Air

  • Water

    Municipal

  • Water Supply

    n/a

  • Sewers

    Sewers

  • Central Vac

    N

  • Primary

    3.44 x 4.34 ft Main level

    Bay Window, California Shutters

  • Br

    3.41 x 2.78 ft Main level

    California Shutters

  • Br

    2.79 x 4.33 ft Main level

    California Shutters

  • Dining

    3.66 x 2.94 ft Main level

    Sliding Doors

  • Kitchen

    3.54 x 3.89 ft Main level

    B/I Appliances

  • Living

    3.97 x 7.96 ft Main level

    California Shutters

  • Br

    3.61 x 2.46 ft Bsmt level

  • Laundry

    3.6 x 3.37 ft Bsmt level

    Access To Garage

  • Office

    3.6 x 2.89 ft Bsmt level

  • Family

    3.55 x 7.72 ft Bsmt level

  • Other

    2.62 x 3.87 ft Bsmt level

  • Utility

    0.91 x 1.88 ft Bsmt level

  • MLS #

    X13508486

  • Sq. Ft

    1100-1500

  • Sq. Ft. Source

    MLS

  • Lot Irregularities

    Y

  • Year Built

    51-99

  • Pool

    None

  • Drive

    Pvt Double

  • Garage

    Attached

  • Total Parking

    2

  • Family Room

    N

  • Den

    N

  • Exterior

    Brick

  • Fireplace

    N

  • Roof

    Asphalt Shingle

  • Foundation

    Block

  • Elevator

    N

  • Water View

    n/a

  • Laundry Level

    Lower

  • Heat

    Forced Air

  • A/C

    Central Air

  • Water

    Municipal

  • Water Supply

    n/a

  • Sewers

    Sewers

  • Central Vac

    N

  • Primary

    3.44 x 4.34 ft Main level

    Bay Window, California Shutters

  • Br

    3.41 x 2.78 ft Main level

    California Shutters

  • Br

    2.79 x 4.33 ft Main level

    California Shutters

  • Dining

    3.66 x 2.94 ft Main level

    Sliding Doors

  • Kitchen

    3.54 x 3.89 ft Main level

    B/I Appliances

  • Living

    3.97 x 7.96 ft Main level

    California Shutters

  • Br

    3.61 x 2.46 ft Bsmt level

  • Laundry

    3.6 x 3.37 ft Bsmt level

    Access To Garage

  • Office

    3.6 x 2.89 ft Bsmt level

  • Family

    3.55 x 7.72 ft Bsmt level

  • Other

    2.62 x 3.87 ft Bsmt level

  • Utility

    0.91 x 1.88 ft Bsmt level

Thinking of Selling?

Find Out Your Home’s Value in Today’s Market!

No Email or Signup is required to view your home estimate.

estimate your home value

Contact Manoj Kukreja

Sales Representative,
Century 21 People’s Choice Realty Inc.,
Brokerage
(647) 576 - 2100

Manoj profile avatar

Property History

Property history for 700 Stannor Drive, Peterborough

This property has been sold 3 times before. Create your free account to explore sold prices, detailed property history, and more insider data.

Sign In / Register

Mortgage Calculator

This data is for informational purposes only.

Mortgage Payment per month

Principal Amount

Interest

Total Payable

Amortization

Amortization

Closing Cost Calculator

This data is for informational purposes only.

Closing Cost Total for this property

Total Cash flow for purchasing this property

Down Payment(%)*
Additional information

Provincial Land Transfer Tax

Ontario Land Transfer Tax Rebate

Toronto Land Transfer Tax

Toronto Land Transfer Tax Rebate

PST on CMHC Insurance Premium

Lawyer Fees

$2,825

Government Registration Fee's

$164

Title Insurance

Closing Cost Total

Total Cash flow for purchasing this property

Provincial Land Transfer Tax

Ontario Land Transfer Tax Rebate

Toronto Land Transfer Tax

Toronto Land Transfer Tax Rebate

PST on CMHC Insurance Premium

Lawyer Fees

$2,825

Government Registarion Fee's

$164

Title Insurance

Down Payment(%)*

* A down payment of less than 20% is permitted only for first-time home buyers purchasing their principal residence. The minimum down payment required is 5% for the portion of the purchase price up to $500,000, and 10% for the portion between $500,000 and $1,500,000. For properties priced over $1,500,000, a minimum down payment of 20% is required.

Thinking of Selling?

Find Out Your Home’s Value in Today’s Market!

No Email or Signup is required to view your home estimate.

estimate your home value

Contact Manoj Kukreja

Sales Representative, Century 21 People’s Choice Realty Inc., Brokerage
(647) 576 - 2100

Manoj profile avatar

Recent Sold Listings in Town Ward 3, Peterborough

Popular Cities